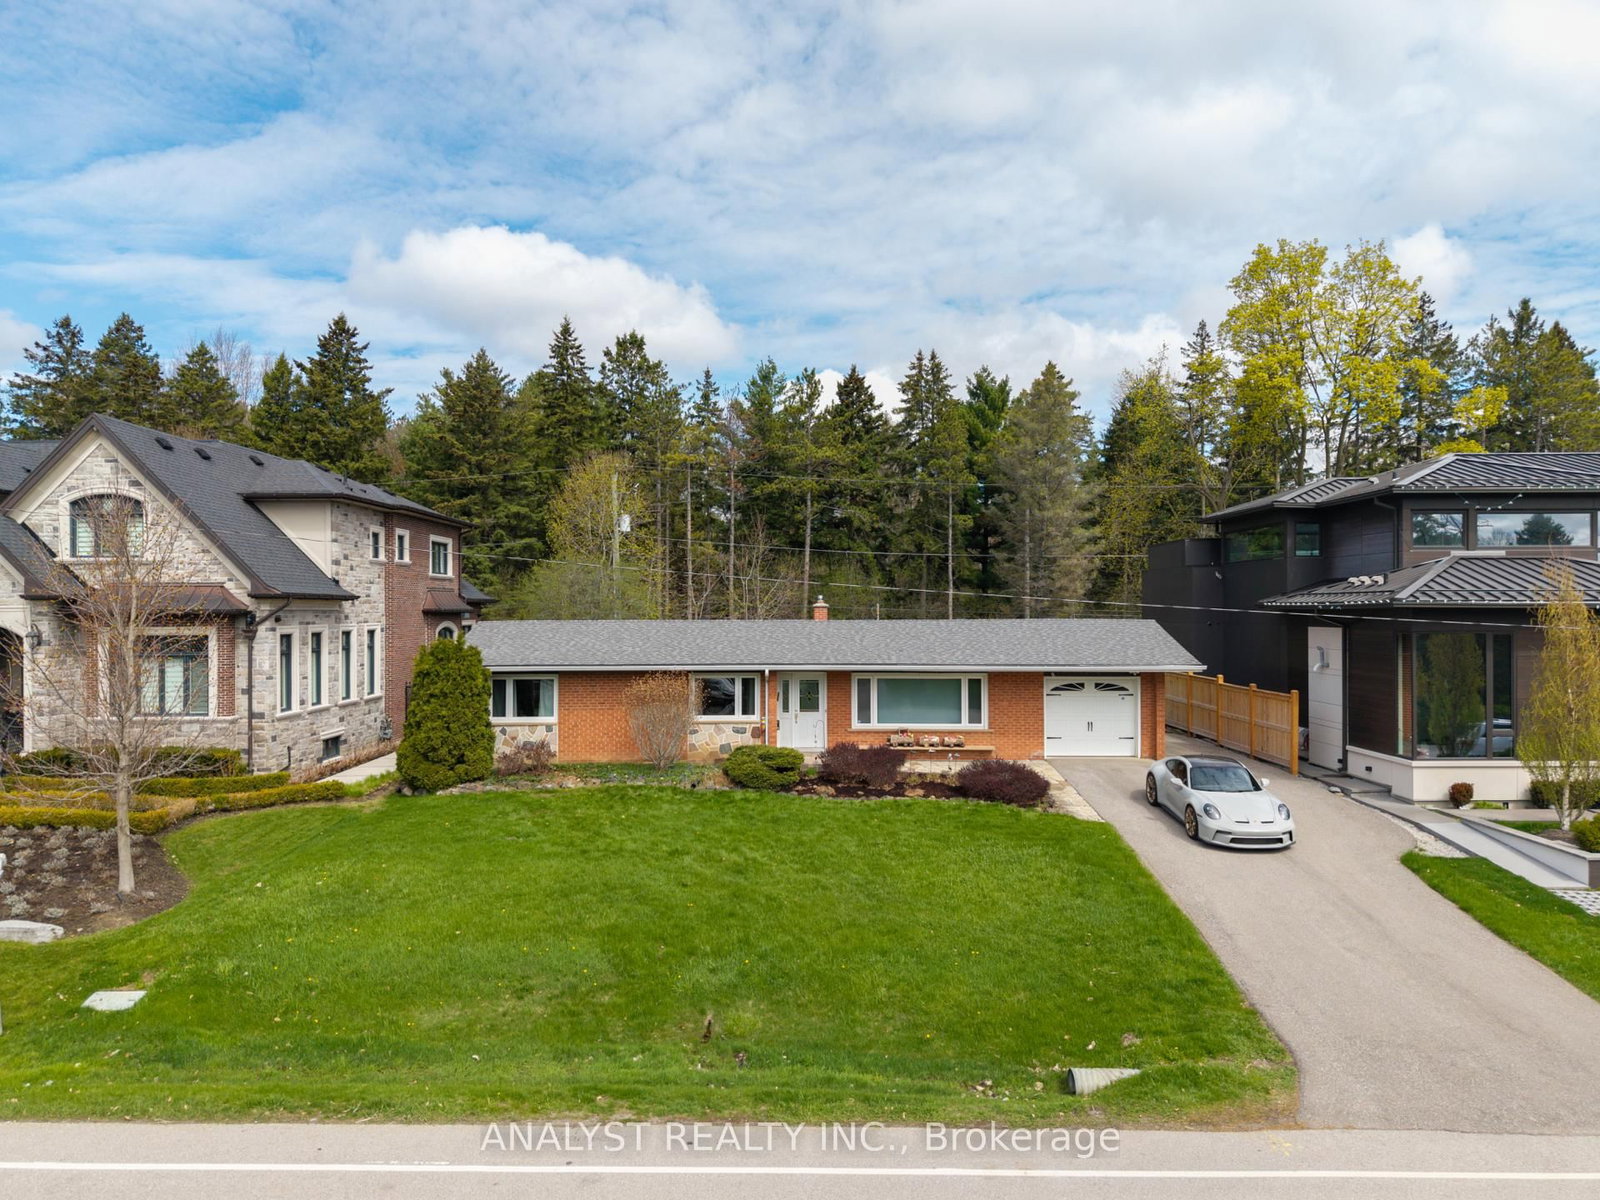
<-- style PDP --> 55 Hemford Crescent, Toronto - Detached for sale for $2,178,000
  • new
  • for sale

55 Hemford Crescent

Toronto, Ontario, M3B 2S4 - Banbury-Don Mills

$2,178,000

  • Neighbourhood

    Banbury-Don Mills

  • Major Intersection

    Don Mills/Lawrence

  • Listed Since: 25 day(s)

  • Last update: 21 day(s) ago

Overview

  • Property Type

    Detached, Bungalow

  • Bedrooms

    3 + 1

  • Bathrooms

    2

  • Basement

    Fin W/O

  • Kitchen

    1 + 1

  • Total Parking

    8 (2 Detached Garage)

  • Lot Size

    41.74x192.17 (Feet)

  • Taxes

    $10,113.16 (2026)

  • Type

    Freehold

Property Description

Property description for 55 Hemford Crescent, Toronto

A spectacular opportunity in one of Toronto's most prestigious neighbourhoods. Live in this beautifully updated, charming home or undertake a major renovation, or design and build your dream residence on an extraordinary 15,000+ sq. ft. lot backing directly onto the scenic Don Mills Spur Line Trail. (Please see artist renderings attached.) Nestled on a quiet, highly sought-after crescent surrounded by multi-million dollar homes, this exceptional property offers endless possibilities. The existing home has been tastefully updated and features the rare advantage of a double-car garage plus parking for up to six vehicles. The expansive backyard rivals the area's finest parks, creating an incredibly private setting for family living and outdoor entertaining. Inside, the spacious living and dining rooms are ideal for hosting, while large picture windows fill the home with natural light and frame beautiful views of the lush gardens. Enjoy an outstanding family-friendly lifestyle just moments from top-rated schools, Bond Park (baseball, tennis, soccer), the Don Mills Spur Line Trail (for riding or walking), the public library, and the vibrant Shops at Don Mills. Boutique shopping, Metro, IndigoSpirit, Shoppers Drug Mart, VIP Cineplex, and an exceptional selection of casual and fine dining are all within easy reach. A truly rare offering to secure one of the area's largest lots in a premier location, combining exceptional lifestyle, natural surroundings, and outstanding future potential.

Listed by ROYAL LEPAGE SIGNATURE REALTY

  • MLS #

    C13503630

  • Sq. Ft

    1100-1500

  • Sq. Ft. Source

    MLS

  • Lot Irregularities

    Y

  • Year Built

    Available Upon Request

  • Pool

    None

  • Drive

    Private

  • Garage

    Detached, 2 spaces

  • Total Parking

    8

  • Family Room

    N

  • Den

    N

  • Exterior

    Brick

  • Fireplace

    Y

  • Roof

    Asphalt Shingle

  • Foundation

    Poured Concrete

  • Elevator

    n/a

  • Water View

    n/a

  • Laundry Level

    n/a

  • Heat

    Forced Air

  • A/C

    Central Air

  • Water

    Municipal

  • Water Supply

    n/a

  • Sewers

    Sewers

  • Central Vac

    N

  • Living

    5.52 x 3.98 ft Ground level

    W/O To Garden, Fireplace, O/Looks Backyard

  • Dining

    4.19 x 5.09 ft Ground level

    Open Concept, hardwood floor, Crown Moulding

  • Kitchen

    4.58 x 2.29 ft Ground level

    O/Looks Frontyard, Stainless Steel Appl, Led Lighting

  • Primary

    3.22 x 4.15 ft Ground level

    O/Looks Backyard, hardwood floor, Double Closet

  • 2nd Br

    3.25 x 3.21 ft Ground level

    hardwood floor, O/Looks Backyard, Closet

  • 3rd Br

    3.17 x 2.48 ft Ground level

    hardwood floor, O/Looks Frontyard, Closet Organizers

  • Rec

    4.92 x 5.71 ft Bsmt level

    Broadloom, Led Lighting, Above Grade Window

  • Kitchen

    2.43 x 2.19 ft Bsmt level

    Porcelain Floor, Led Lighting, Open Concept

  • Br

    4.77 x 3.98 ft Bsmt level

    Broadloom, Above Grade Window, W/I Closet

  • Laundry

    2.86 x 3.86 ft Bsmt level

    Porcelain Floor, Above Grade Window

  • Utility

    2.01 x 3.75 ft Bsmt level

    B/I Shelves

  • Other

    4.98 x 3.65 ft Bsmt level

  • MLS #

    C13503630

  • Sq. Ft

    1100-1500

  • Sq. Ft. Source

    MLS

  • Lot Irregularities

    Y

  • Year Built

    Available Upon Request

  • Pool

    None

  • Drive

    Private

  • Garage

    Detached, 2 spaces

  • Total Parking

    8

  • Family Room

    N

  • Den

    N

  • Exterior

    Brick

  • Fireplace

    Y

  • Roof

    Asphalt Shingle

  • Foundation

    Poured Concrete

  • Elevator

    n/a

  • Water View

    n/a

  • Laundry Level

    n/a

  • Heat

    Forced Air

  • A/C

    Central Air

  • Water

    Municipal

  • Water Supply

    n/a

  • Sewers

    Sewers

  • Central Vac

    N

  • Living

    5.52 x 3.98 ft Ground level

    W/O To Garden, Fireplace, O/Looks Backyard

  • Dining

    4.19 x 5.09 ft Ground level

    Open Concept, hardwood floor, Crown Moulding

  • Kitchen

    4.58 x 2.29 ft Ground level

    O/Looks Frontyard, Stainless Steel Appl, Led Lighting

  • Primary

    3.22 x 4.15 ft Ground level

    O/Looks Backyard, hardwood floor, Double Closet

  • 2nd Br

    3.25 x 3.21 ft Ground level

    hardwood floor, O/Looks Backyard, Closet

  • 3rd Br

    3.17 x 2.48 ft Ground level

    hardwood floor, O/Looks Frontyard, Closet Organizers

  • Rec

    4.92 x 5.71 ft Bsmt level

    Broadloom, Led Lighting, Above Grade Window

  • Kitchen

    2.43 x 2.19 ft Bsmt level

    Porcelain Floor, Led Lighting, Open Concept

  • Br

    4.77 x 3.98 ft Bsmt level

    Broadloom, Above Grade Window, W/I Closet

  • Laundry

    2.86 x 3.86 ft Bsmt level

    Porcelain Floor, Above Grade Window

  • Utility

    2.01 x 3.75 ft Bsmt level

    B/I Shelves

  • Other

    4.98 x 3.65 ft Bsmt level

Thinking of Selling?

Find Out Your Home’s Value in Today’s Market!

No Email or Signup is required to view your home estimate.

estimate your home value

Contact Manoj Kukreja

Sales Representative,
Century 21 People’s Choice Realty Inc.,
Brokerage
(647) 576 - 2100

Manoj profile avatar

Inventory Graph

10 9 8 7 6 5 4 3 2 1 0 7 Months of inventory SELLER'S Market BALANCED Market BUYER'S Market

Mortgage Calculator

This data is for informational purposes only.

Mortgage Payment per month

Principal Amount

Interest

Total Payable

Amortization

Amortization

Closing Cost Calculator

This data is for informational purposes only.

Closing Cost Total for this property

Total Cash flow for purchasing this property

Down Payment(%)*
Additional information

Provincial Land Transfer Tax

Ontario Land Transfer Tax Rebate

Toronto Land Transfer Tax

Toronto Land Transfer Tax Rebate

PST on CMHC Insurance Premium

Lawyer Fees

$2,825

Government Registration Fee's

$164

Title Insurance

Closing Cost Total

Total Cash flow for purchasing this property

Provincial Land Transfer Tax

Ontario Land Transfer Tax Rebate

Toronto Land Transfer Tax

Toronto Land Transfer Tax Rebate

PST on CMHC Insurance Premium

Lawyer Fees

$2,825

Government Registarion Fee's

$164

Title Insurance

Down Payment(%)*

* A down payment of less than 20% is permitted only for first-time home buyers purchasing their principal residence. The minimum down payment required is 5% for the portion of the purchase price up to $500,000, and 10% for the portion between $500,000 and $1,500,000. For properties priced over $1,500,000, a minimum down payment of 20% is required.

Thinking of Selling?

Find Out Your Home’s Value in Today’s Market!

No Email or Signup is required to view your home estimate.

estimate your home value

Contact Manoj Kukreja

Sales Representative, Century 21 People’s Choice Realty Inc., Brokerage
(647) 576 - 2100

Manoj profile avatar

Recent Sold Listings in Banbury-Don Mills, Toronto

Popular Cities